
You have probably flown the roof, then walked inside and realised the job is still a tape, a disto and a folder of phone photos. Plant rooms, apartments, stair cores and live fit-outs are where as-built work stalls. GPS is gone. Access is tight. The modeller needs clearance, not a sketch.
Handheld SLAM is the practical fix. Walk the space with a SHARE C1 or SHARE C1 Pro. Build a colourised point cloud. Measure it. Export it. Send the client a browser link instead of a ZIP.
Open this apartment before you buy anything
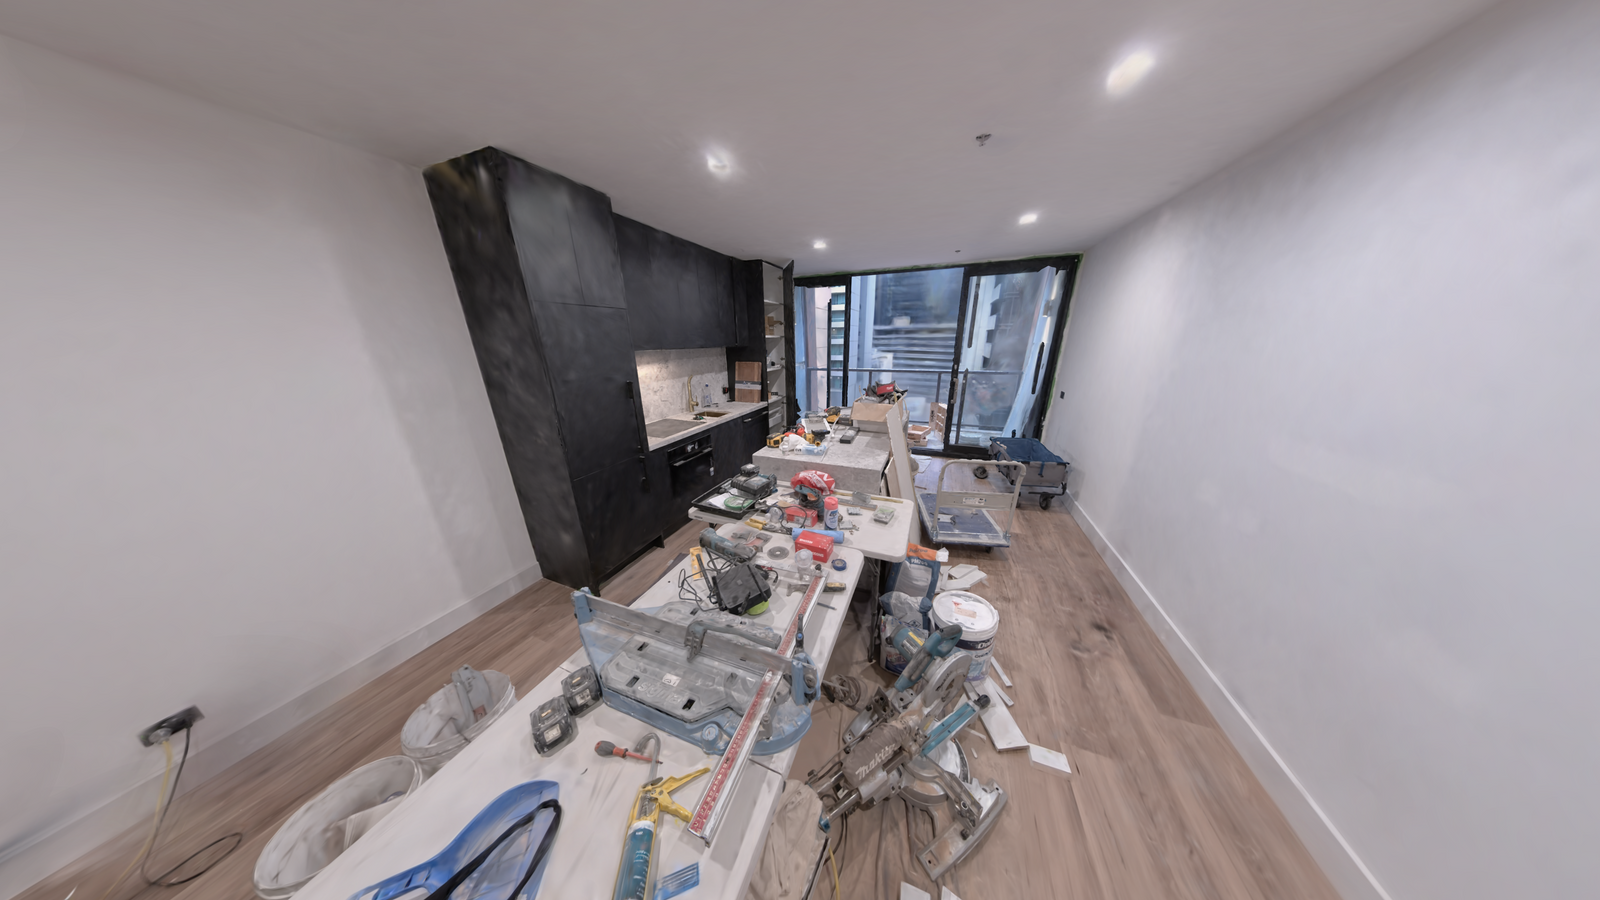
This is the deliverable, not a render. Apartment as-built on MapShare.
That public project is MapShare. A client opens it in a browser. No desktop install. No SHARE licence on their side. They can look at the space as a point cloud or as a Gaussian splat, depending on what you published into the project.
MapShare does not invent the splat. SHARE Point Cloud Studio (Studio) can generate 3D Gaussian Splatting from the scan photos when the capture interval and hardware support it. MapShare hosts the assembled SHARE project and gives you an unlisted link. Geometry for measure still comes from the point cloud.
Every SHARE C1 and C1 Pro we supply includes 12 months of MapShare Studio. That is the lead path: capture on the scanner, solve in Studio, send the link, book the next job.
The interior jobs that keep coming back
SHARE's own interior and as-built guides split the work the same way we see it on Australian sites.
Existing-conditions before renovation. Scan before anyone demolishes. Older buildings and plants often have drawings that do not match the room.
Concealed works. Scan MEP, trays and structure before ceilings close. Later you measure the cloud instead of opening the fit-out.
Milestone records. Structure complete, services rough-in, interiors starting. Timestamped clouds beat a photo dump when trades argue about what was actually built.
Handover. Owners and facility teams get a measurable record, not a PDF of selected photos.
Apartments, townhouses and small commercial floors. SHARE quotes a 100 m² interior walk in about 5 to 10 minutes on the C1 class scanner. We treat that as a field target, not a guarantee. Layout, furniture density and how slowly you take the plant room will move it.
Plant rooms, cores, basements, under-cover sheds. This is the C1 series job. Fused LiDAR and visual SLAM is what holds a long corridor or a plain concrete stair when a single-sensor walk starts to drift.
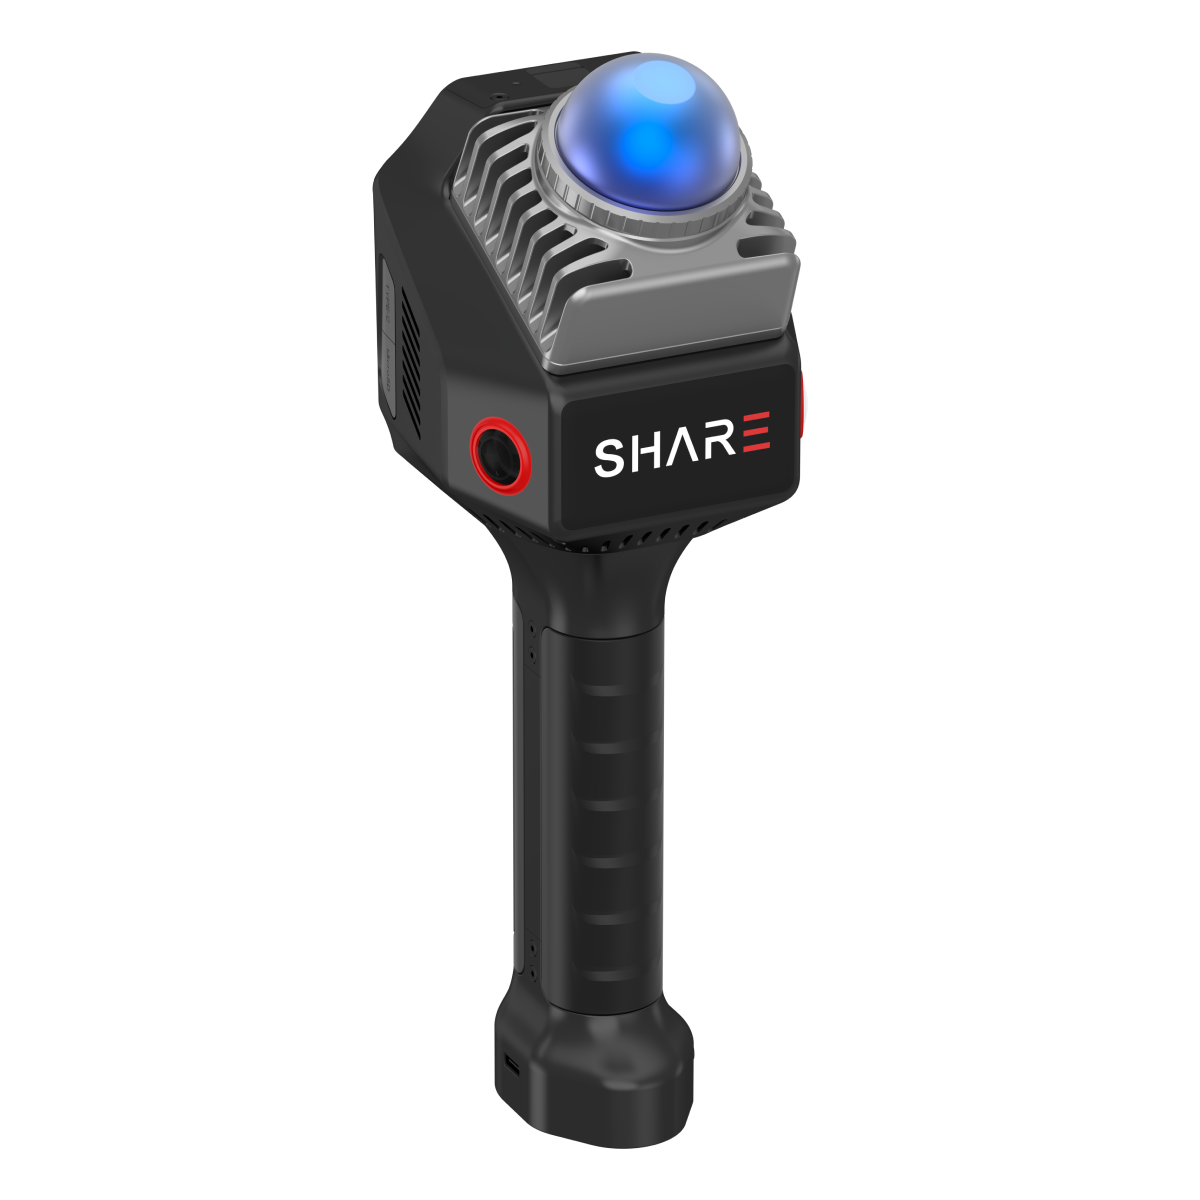
C1 or C1 Pro for interiors
Pick against the site, not the spec headline.
| Model | Live price (AUD incl GST) | Use it when |
|---|---|---|
| C1 | From $6,199 | Mostly indoor. You already run control, or the client will take a relative model. |
| C1 Pro | $7,999 | Mixed indoor and outdoor. You want AUSCORS NTRIP on the same walk, and better colour for BIM and 3DGS. |
Both share the same LiDAR class: 200,000 points per second, 0.1 to 70 m (40 m at 10 percent reflectivity, 70 m at 80 percent). Relative accuracy under 1 cm on a clean walk. Absolute under 5 cm with RTK. Point cloud thickness inside 1 cm.
C1 has no integrated RTK. Dual 2.3 MP electronic global shutter cameras. About 180 minutes on the battery. This is the renovation and apartment scanner.
C1 Pro adds built-in NTRIP RTK (0.8 cm + 1 ppm horizontal, 1.5 cm + 1 ppm vertical while it has a fix), dual 1-inch 16 MP mechanical-shutter cameras and about 150 minutes per battery. Colour is why BIM teams stop asking for a second photo set. Mechanical shutter is why 3DGS and photogrammetry from the same walk look cleaner.
GCPs still matter on some jobs. RTK reduces the control burden where it fits. It does not replace a survey spec that asks for independent check shots.
In stock, available to buy now. Book a demo if the use case is unproven on your site. We attend. Hire is a separate offer if you want a unit shipped without us on site.

Apartment interior
Apartment 02
- SHARE C1 Pro
- 10 min 39 s walk
- 11.5M points
- 2.9M Gaussians
Viewed in MapShare. Every SHARE scanner includes 12 months of MapShare Studio.
How the walk actually runs
SHARE's as-built workflow and our handover are the same four steps.
1. Scan. Walk 0.5 to 1.0 m per second. Close loops. Slow down in dense MEP. Preview coverage on the phone over Wi-Fi 6 before you leave. Start outdoors on C1 Pro when the cloud needs to sit on real-world coordinates, then walk inside and let SLAM carry the trajectory.
2. Solve. Import raw data into SHARE Point Cloud Studio. Colourise. Crop. Level. Split by floor if the building is large. Keep individual sessions practical. SHARE suggests staying under about 30 minutes per session on big sites and naming by floor and zone.
3. Check. Measure pipe spacing, door openings, soffits and equipment bases in the cloud. For code-governed structural acceptance, still check with the instrument the spec names. The cloud is the spatial archive, not a substitute for statutory set-out.
4. Deliver. Export LAS, LAZ, E57 or PLY into Revit, AutoCAD, Navisworks or CloudCompare. Generate CAD underlays in Studio when the floor plate is regular enough. Publish the project to MapShare and send one link.
Same idea on our channel, walked with a C1 Pro:
What the client actually buys from you
The scanner is the capture step. The sale is the record.
A tape-and-photo as-built is slow in the office. Someone has to turn notes into a drawing, then go back when a dimension is missing. A complete cloud lets the office measure later. SHARE's renovation page is explicit: the point of the walk is a digital base the designer can draft from, not a prettier photo.
For apartments and interiors, Studio can also push a CAD draft and a 3DGS view. The CAD is a starting sheet. You still check walls, stairs and services. The splat is the client-facing walkthrough. The LAS is what the modeller trusts.
That is why we start the quote on C1 and C1 Pro. Hardware includes Studio. Hardware includes a year of MapShare Studio. The conversation is which scanner matches the site.
Where the cloud thins
Glass, mirrors and thin cable will under-return. Plan extra passes or accept holes.
Very large sheds and long industrial traverses may want the C10 series. We will say so on the demo rather than stretch a C1-class walk.
Multi-storey with long feature-poor runs: close loops, or we talk C10.
If you want this on your building rather than in a browser, book a demo. We bring a C1 or C1 Pro, walk a sample area, and you leave knowing whether the cloud and the MapShare link are the deliverable your clients will accept.
Buy now: SHARE C1 · SHARE C1 Pro · C1 series
Read next: how SLAM mapping works · C1 vs C1 Pro · scan checklist
FAQ
Can I send an as-built to a client who does not run CAD?
Yes. Publish the SHARE project to MapShare and send the unlisted link. They open a browser. Measure from the point cloud. View the splat when you have generated one.
Do I need C1 Pro for apartment interiors?
No. C1 is the indoor scanner. Step up to C1 Pro when the same walk goes outside, when the cloud must sit on AUSCORS coordinates, or when you want the 1-inch mechanical-shutter cameras for colour and 3DGS.
Does a point cloud replace official completion measurement?
No. Use it as the spatial archive and the design baseline. Structural acceptance still follows the project spec and the instruments that spec names.